New-build homes
- Demolition and site clearance
- Detached houses and small developments
- Basements and RC frames
- Turnkey handover
Builders · London & Surrey
Richmond Homes is a director-led building company working across south-west London and Surrey. We build new homes, extensions and loft conversions, carry out full refurbishments and deliver commercial fit-outs, with one team from groundworks to handover.
About us
When you hire Richmond Homes, you work with the person who runs the company. Our director manages each project personally, from the first site visit to the final snag list.
We have built new homes from cleared sites, dug and reinforced full basements, added storeys and mansard roofs, and refurbished period houses throughout. We also fit out shops and commercial units to a set programme.
Because we handle demolition, groundworks, structure and finishes ourselves, you have one contract, one programme and one point of contact. That keeps decisions quick and costs clear.
You speak to the director, not a call centre or a chain of subcontractors.
Basements, reinforced concrete and steelwork built to the engineer's design and signed off by Building Control.
An itemised quotation, agreed variations in writing and no surprises at the final account.
Tidy, secure sites and early conversations with neighbours about deliveries, noise and party walls.
Services
From a single extension to a block of flats, the same team carries the work through every stage.

Selected projects
A selection of homes and workspaces we have built and refurbished. Select any photograph to view it full size.
South Croydon, Surrey
A commercial fit-out creating 36 units for Collaborative One, a flexible workspace operator on Brighton Road. The scheme includes an open-plan co-working floor, private offices, studio units for salon and treatment businesses, meeting rooms, a concierge reception and a shared kitchen.
Sidcup, South-East London
A new two-storey building with a mansard roof providing six flats, with parking at ground level. The image shows the approved design alongside the build in progress.
Purley, Surrey
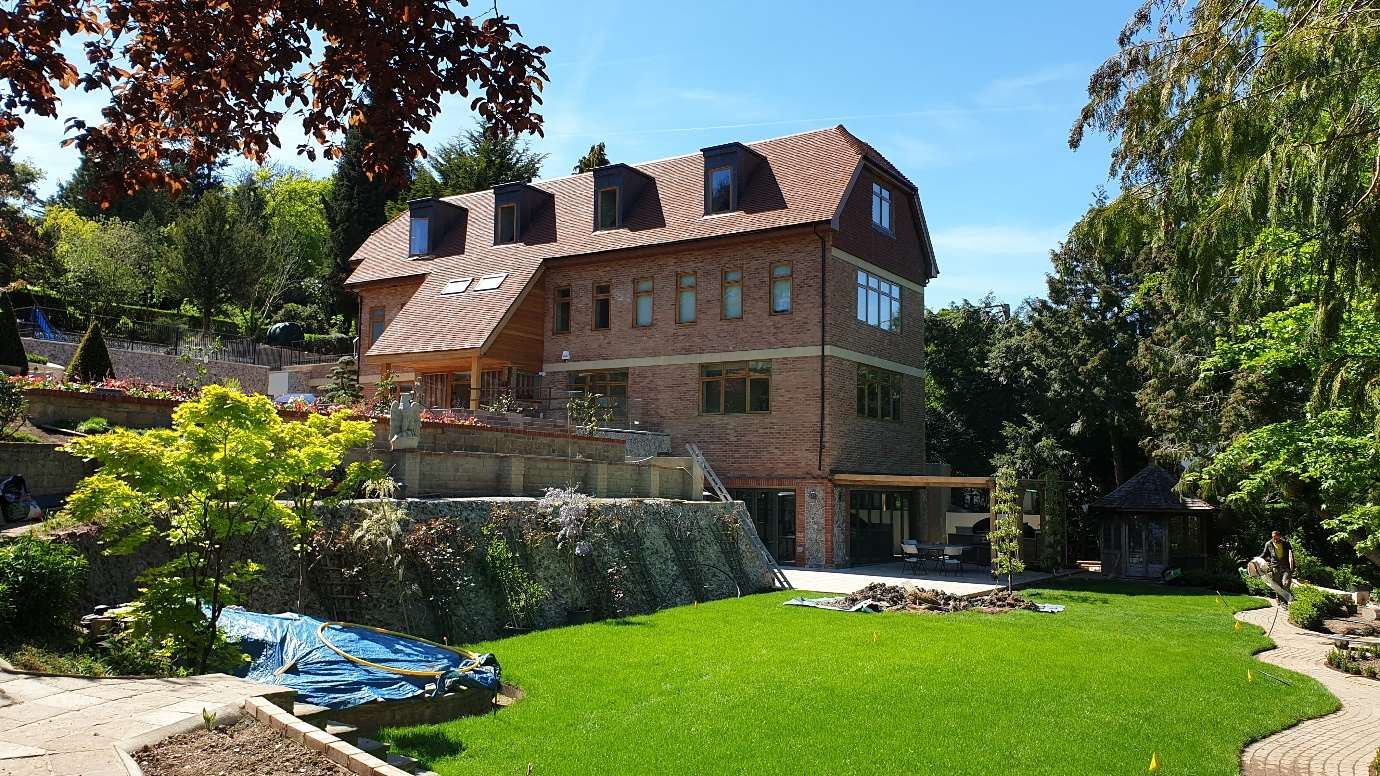
We demolished the existing house and built a four-storey family home, including a full reinforced-concrete basement, set into a sloping, chalk-bedded site. The work included the excavation, retaining walls, brick superstructure, roof with dormers and hard landscaping.
Watford, Hertfordshire
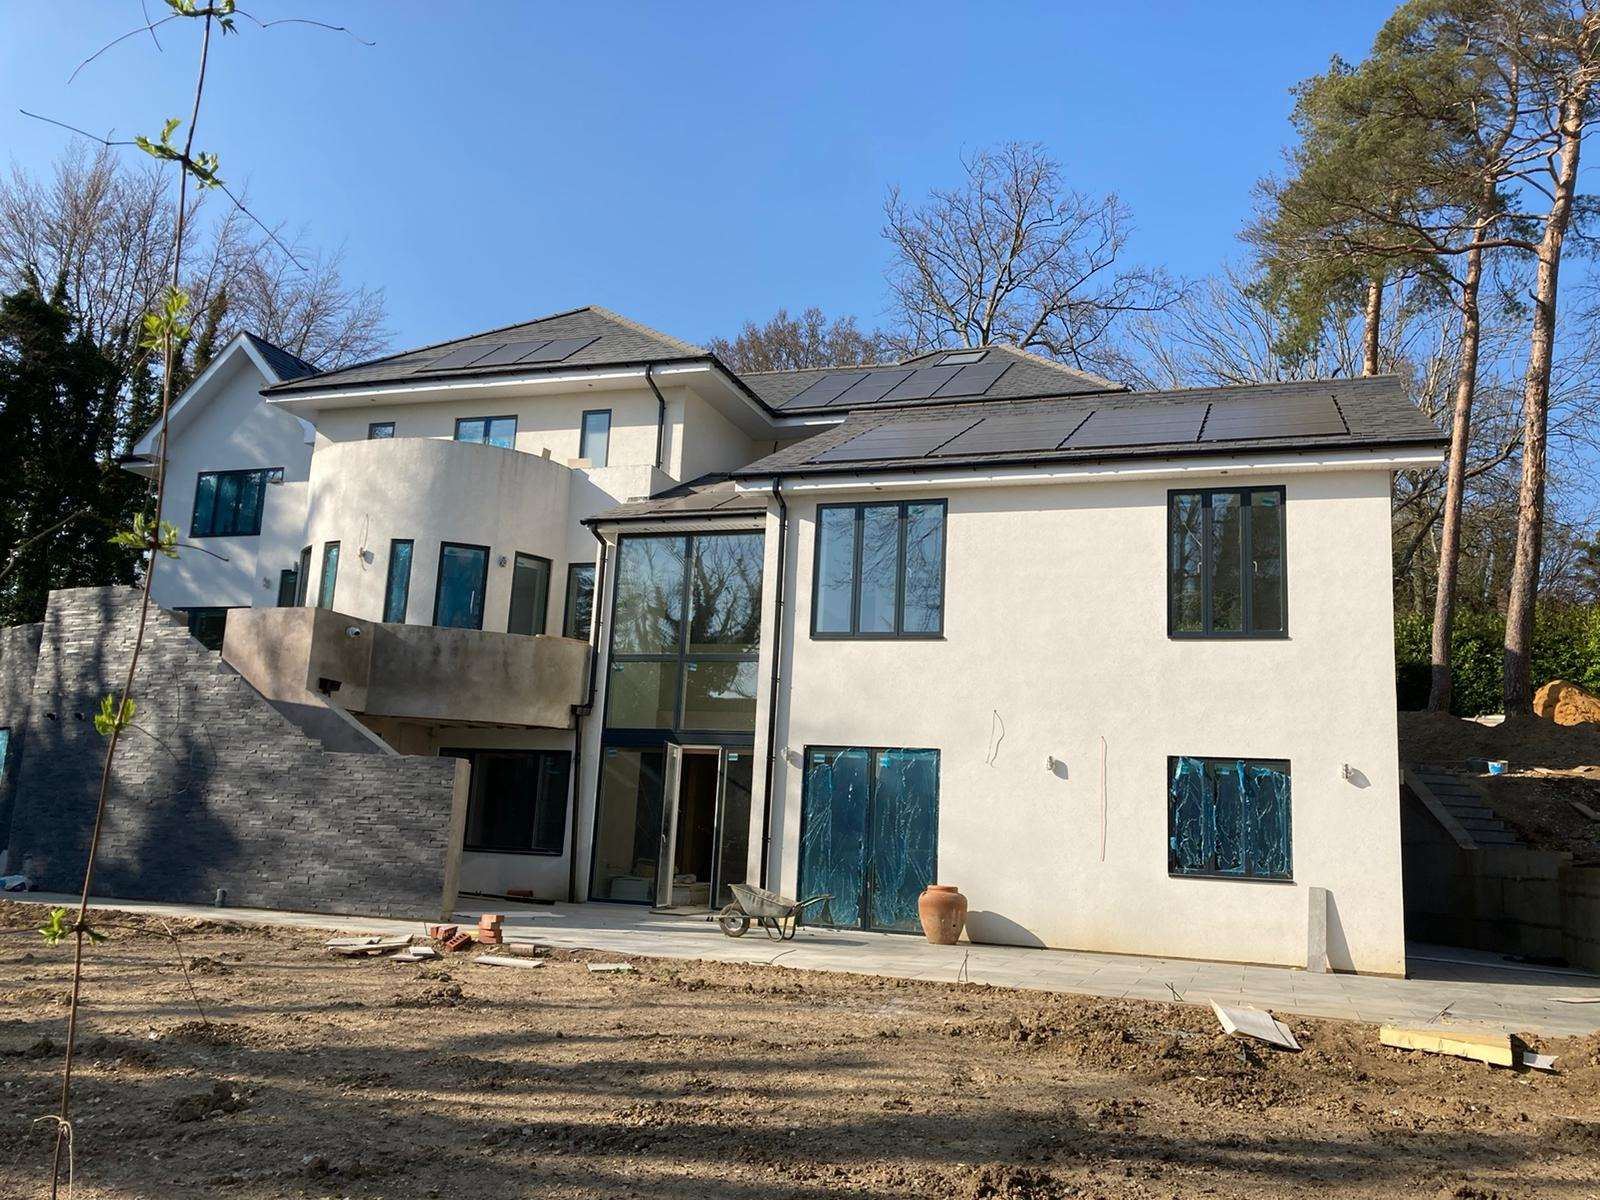
We demolished a tired house and replaced it with a contemporary three-storey home: rendered walls, a full-height glazed stair and a large open-plan ground floor opening onto the garden.
Norbury, South London
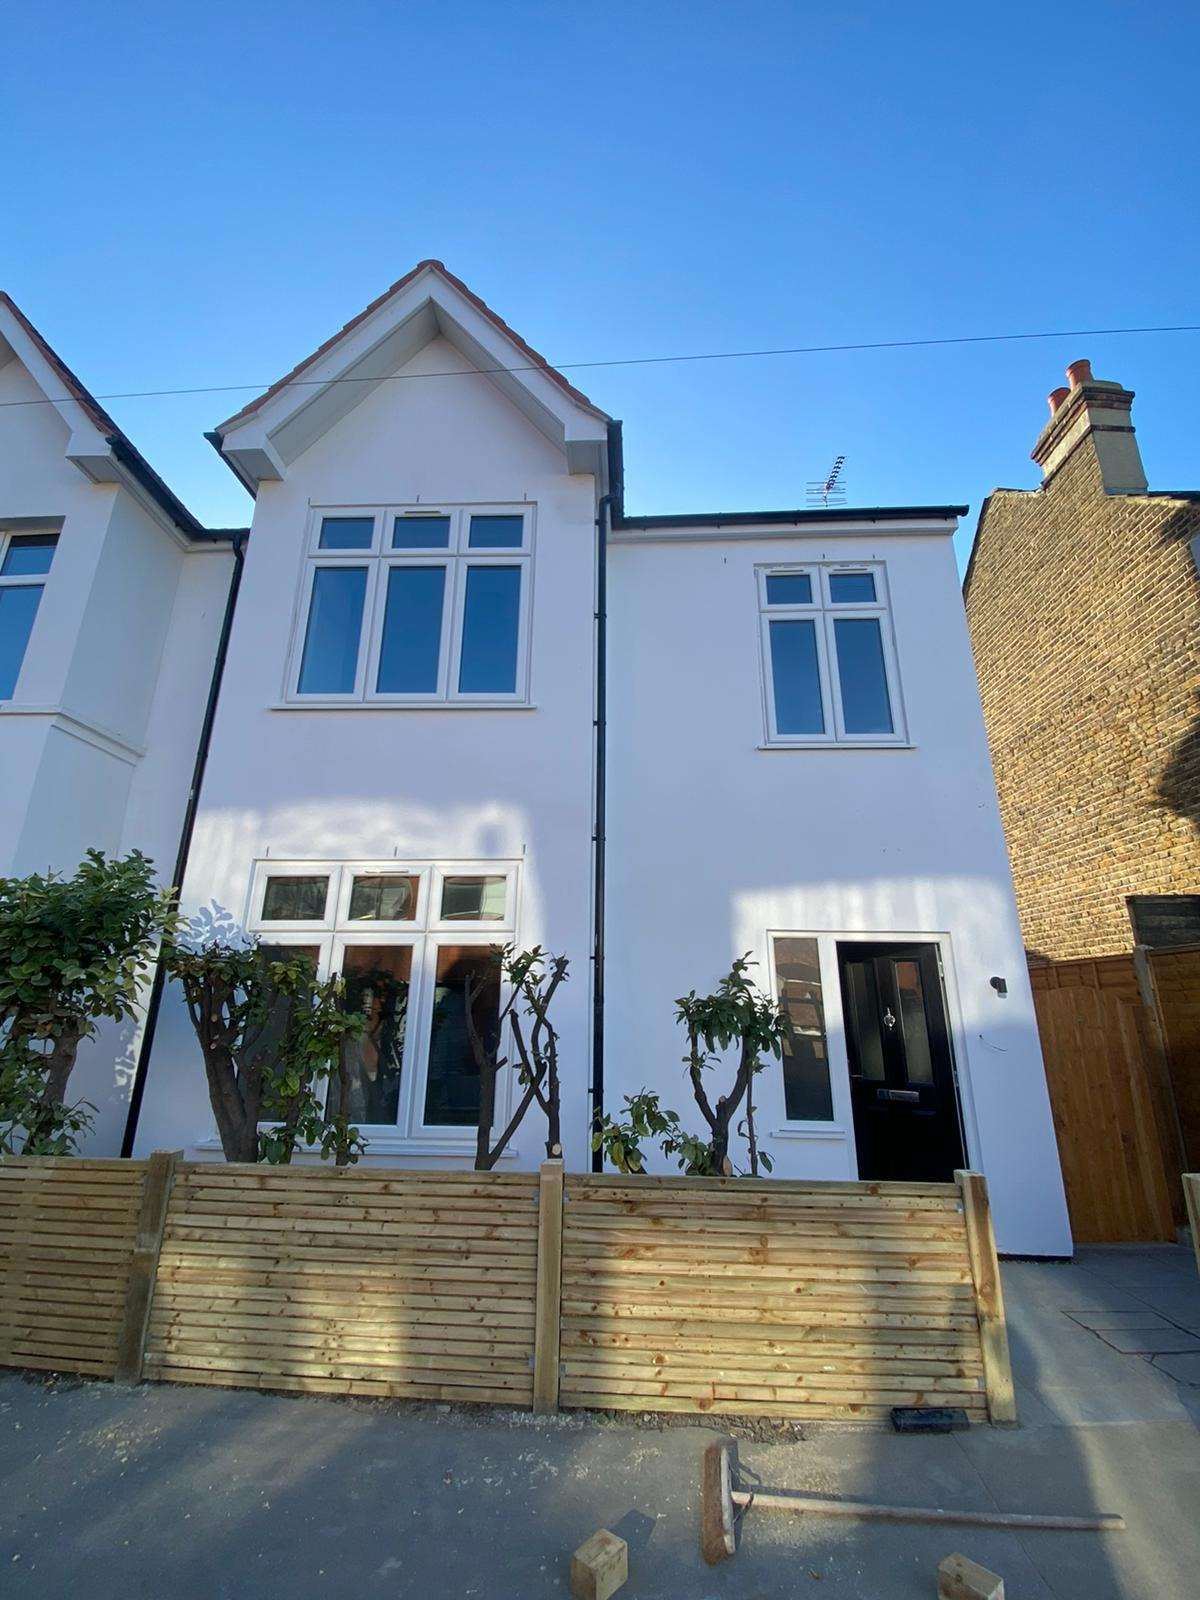
A full refurbishment of an existing house, extended to three storeys. New render, windows and front boundary outside; a new kitchen, flooring and finishes inside.
Interiors & finishes
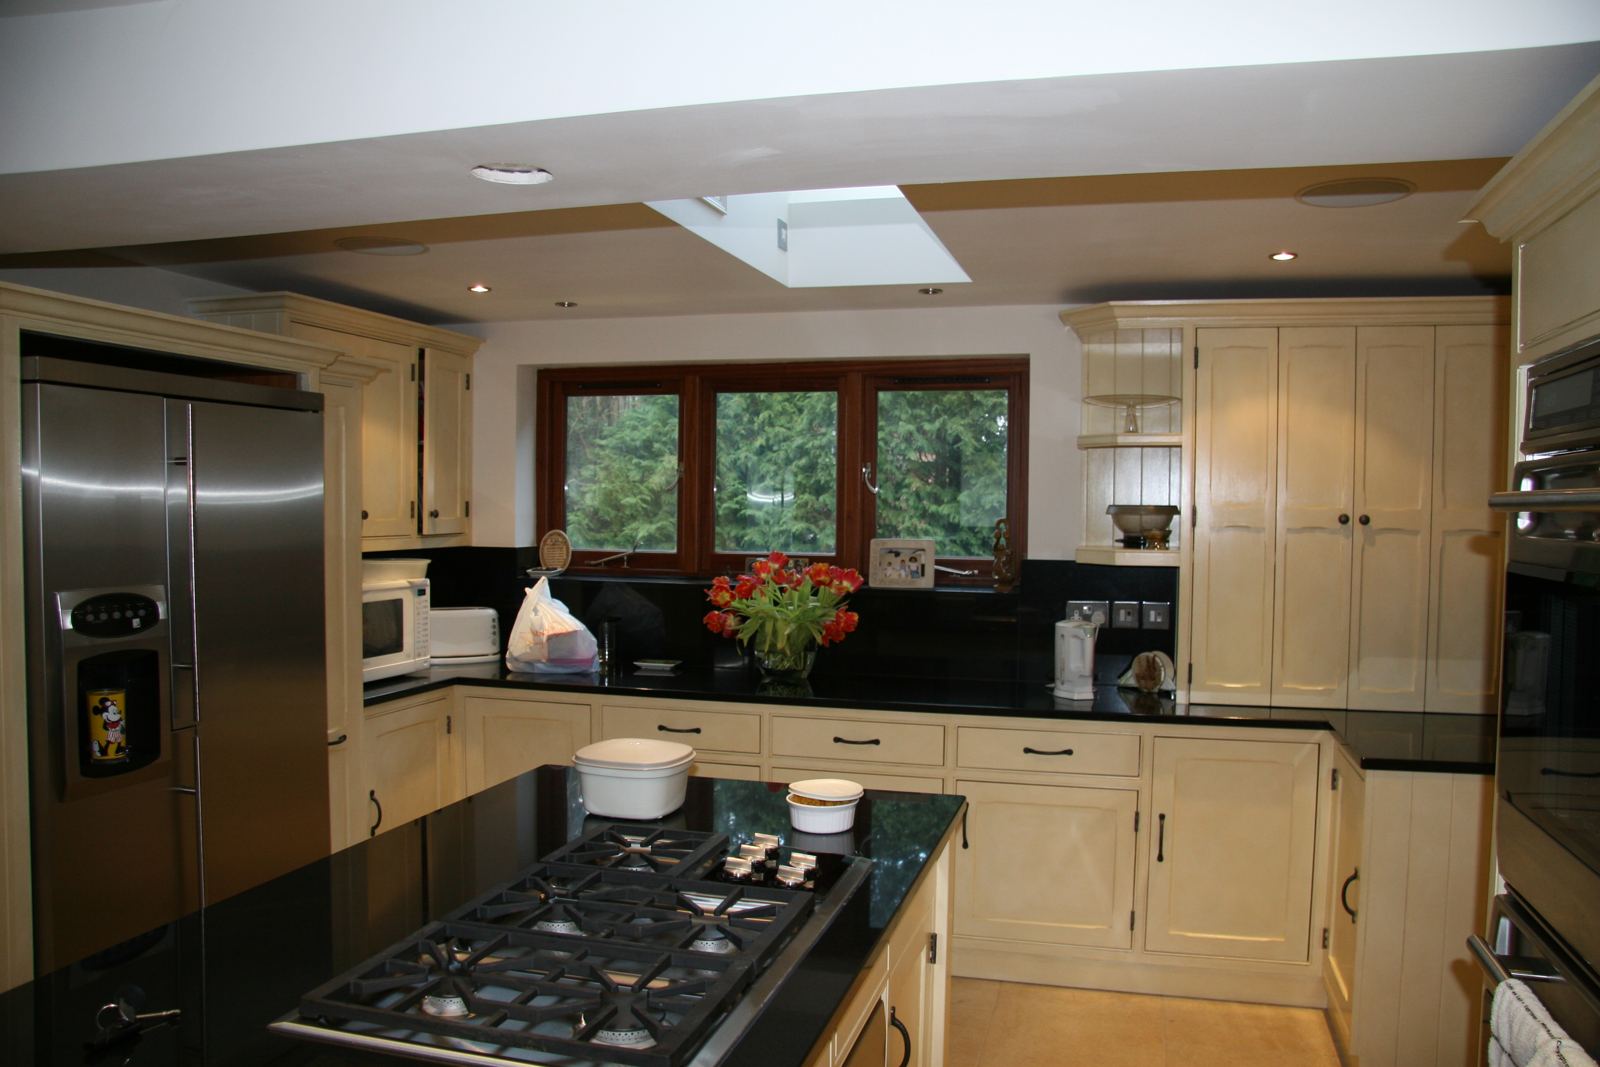
Bathrooms, kitchens, bespoke joinery and structural glazing from our residential and refurbishment projects.
How we work
Every project follows the same order, so you always know what happens next and who is responsible.
We meet you on site, discuss the brief, budget and timescale, and look at access, neighbours and constraints.
An itemised, fixed-scope quotation based on the drawings and the structural engineer's design.
We work with your architect on planning, Building Regulations, party wall notices and utility connections.
A written programme, weekly progress updates and the director on site at each key stage.
Snagging, Building Control completion certificate, warranties and manuals before we hand over the keys.
Areas we cover
Get in touch
Send us your drawings or a short description of the work. We will arrange a site visit and give you a clear, itemised quotation.